Chriestie's International Real Estate Group
Luxury View
2023025
results
Refine Search

Your Search Results

r=6277-6288
5 W 87th Street New York City NY 10024
Sold

MLS Number RLS10673539

  • Residential
  • Bathroom 4
  • Bedrooms 5
  • Full Bath 4
  • Mls Status Closed

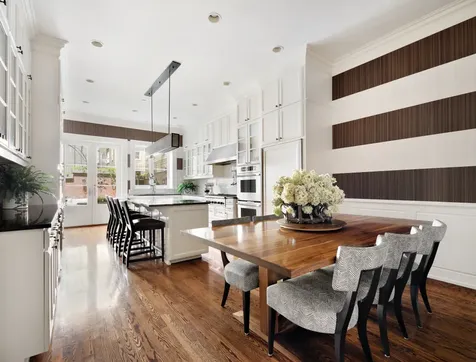
Landmarked 1894 Renaissance Revival limestone rowhouse just off Central Park. The unique facade, with its ground floor entrance, was painstakingly restored with a newer 6,534 square foot structure erected behind. This substantial home spans over six floors with five bedrooms and four baths including a full finished basement. High-ceilings, six-zones of central air conditioning, Lutron lighting, hardwood floors and sound system throughout. The ground floor includes a large eat-in-kitchen equipped with a Subzero refrigerator, two Subzero freezer drawers, two Miele dishwashers, two Thermador ovens, a Thermador six-burner range, a Miele steam oven, and a Miele built-in coffee system. The French doors off the kitchen lead to a lovely brick-paved garden complete with a BBQ grill and fire pit. Up the sweeping staircase is the parlor floor with two beautiful entertaining rooms each featuring 10'8' barrel vaulted ceilings fireplaces. Five bedrooms are spread over the three upper floors. The full-floor primary bedroom en-suite features two sinks, a walk-in steam shower, a deep soaking bathtub, and a separate water closet. There's also a top floor laundry room and full stairs to the roof. This is a rare owner developed and meticulously maintained property with a multi-family CO.

Listed by Compass / Vickey L Barron

Listing Sold by Compass
$
$
%
$/month over payments
Federal 30-year interest rate: 6.51% last updated on May 21, 2026
* All Figures are estimates. Check with your bank or proposed mortgage company for actual interest rates.
This product uses the FRED® API but is not endorsed or certified by the Federal Reserve Bank of St. Louis.

Ask A QuestionMore Details

130 William Street New York City NY 10038
Sold

MLS Number RLS10607531

  • Condo
  • Common Interest Condominium
  • Bathroom 4
  • Bedrooms 3
  • Full Bath 3

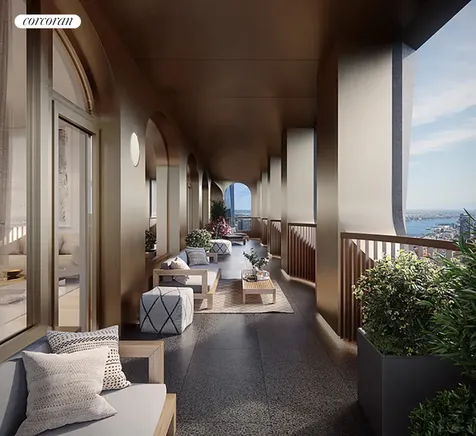
Developed by Lightstone, 130 William is designed by the award-winning visionary architect Sir David Adjaye, named one of TIME magazine's 100 most influential people of 2017. Working in collaboration with Hill West Architects, Adjaye Associates has created a sophisticated and expressive design that will redefine the lower Manhattan skyline. Penthouse 63A is a three bedroom, three-and-a-half bathroom half floor home featuring ceilings up to 11 feet and a generous private outdoor space. Oversized arched windows with elegant bronze detailing frame panoramic river and New York City skyline views on all sides. The outdoor loggia spans the full width of the residence, reaching nearly 80 feet. Interior finishes include wide-plank Parisian white oak flooring and oil rubbed bronze fixtures custom designed by Sir David Adjaye. The living and dining area with direct loggia access boasts an open kitchen with custom Pedini Italian textured blackened oak cabinetry with blackened steel insets and Salvatori Pietra Cardosa marble countertops and backsplash hand-selected from the Apuan Alps in Tuscany with a Salvatori Nero Marquina cantilever providing additional seating. State-of-the-art appliances by Gaggenau and Thermador include a fully-vented hood, double oven, and wine storage. The corner master bedroom suite enjoys direct loggia access and includes two walk-in-closets and a luxurious bathroom with textured Salvatori Italian Bianco Carrara marble with a Grigio Versilia slab wainscot, carved stone 6-foot soaking tub with skyline views, carved stone sinks, separate water closet, and oversized shower. There are two generous secondary bathrooms in the residence with custom Pedini Italian millwork vanities, one complete with Salvatori Grigio Versilia marble throughout and a soaking tub, the other with Salvatori Bianco Carrara marble throughout and an expansive shower. A powder room off of the entry foyer is designed with Grigio Versilia marble with a textured bamboo finish and a Salvatori Italian walnut sink with a Grigio Versilia basin. A separate utility room offers a washer, fully-vented dryer, and sink. 130 William boasts an expansive collection of lifestyle and wellness amenities, including a full-scale health and wellness club with an infinity-edge spa pool, cold and hot plunge pools, dry sauna and massage rooms, as well as a state-of-the-art fitness center with terrace, yoga studio, and basketball court. Residents will also enjoy a multitude of entertainment facilities including indoor and outdoor lounges complete with a chef's catering kitchen, club room, golf simulator, a private IMAX theatre, a kid's activity center, and a private rooftop observation deck located at the top of the building, nearly 800 feet in the air. Additional conveniences include a 24-hour attended lobby, concierge service to manage all your personal needs, from reservations to theater tickets and beyond, and a pet spa, plus bicycle storage, private storage, and private rooftop cabanas available for an additional fee.

Listed by Corcoran Group /

Listing Sold by The Corcoran Group

$
$
%
$/month over payments
Federal 30-year interest rate: 6.51% last updated on May 21, 2026
* All Figures are estimates. Check with your bank or proposed mortgage company for actual interest rates.
This product uses the FRED® API but is not endorsed or certified by the Federal Reserve Bank of St. Louis.

Ask A QuestionMore Details

36 Lismore Lane Greenwich CT 06831

Greenwich, CT36 Lismore Lane

Sale Price$7,575,000

Sold

MLS Number 106271

  • Residential
  • Bedrooms 6
  • Bathroom 9
  • Square Feet 9,821
  • Village South Parkway

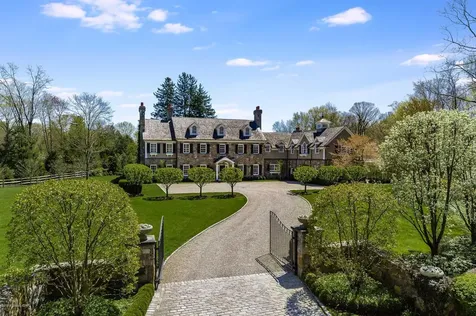
A Magnificent home on 2.00 beautifully landscaped acres close to town.This home is sophisticated and chic and defines casual elegance. The 6-bedroom, 6.3-bath home boasts 9,821+/- sq. ft. There are generous formal and casual living areas including a formal living room, library, formal dining room and family room, a gourmet chef's kitchen two islands Two dishwashers two sinks and a lower level with theatre, wine cellar, office, gym and spa room.Heated Pool, spa, pool pavilion and pool house. Full outdoor kitchen. Heated 4-season dining porch, potting shed. Incredible landscaping with gardens, outdoor fireplace and much more. Minutes to Greenwich ave,private schools and 40 minutes to NYC.

Listed by William Raveis Real Estate / William DeLuca

Listing Sold by William Pitt Sotheby's Int'l Ellen Stern

$
$
%
$/month over payments
Federal 30-year interest rate: 6.51% last updated on May 21, 2026
* All Figures are estimates. Check with your bank or proposed mortgage company for actual interest rates.
This product uses the FRED® API but is not endorsed or certified by the Federal Reserve Bank of St. Louis.

Ask A QuestionMore Details

121 Lower Cross Road Greenwich CT 06831
Sold

MLS Number 115711

  • Residential
  • Bedrooms 7
  • Bathroom 9
  • Square Feet 8,627
  • Village North Parkway

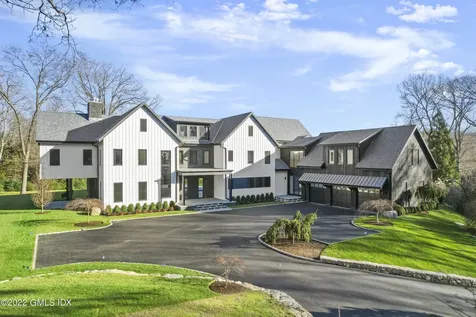
Magnificent new construction JUST COMPLETED in December 2022 by Skyview Builders. Experience the best of Greenwich with resort style living in this fabulous modern home with all of the amenities one would expect. Beyond the gates, you'll find 3 manicured acres of flat and rolling lawns with mature trees, private guest quarters with full kitchen and bath above the detached, heated 2 car garage, a heated in-ground pool with safety cover, and possible site for a tennis court. The open floor plan makes this house ideal for entertaining. For those who prefer a more traditional layout, the builder will gladly add walls, panoramic style doors or similar on the main floor. The second floor includes a generous primary suite with two large walk-in closets and primary bath. Beautiful, unobstructed views can be enjoyed from the second floor balcony with surrounding glass panels. Three additional bedrooms plus a bonus room designed to be an additional bedroom or can be a family room, play room, office, etc. plus a laundry room with 2 sets of machines complete the second level. Enjoy a total of 7 bedrooms, 8.1 bathrooms, dedicated home office, a walkup attic that can also be used as an additional bathroom or fabulous office or play space. The basement offers plenty of space for many potential uses, including a play room, gym, wine cellar, theater and more. The Covered porch off of the living/family room has heated floors and a wood burning fireplace, making this outdoor space capable of being used all year round. This house also features a DaVinci composite slate roof with a lifetime warranty, custom floor-to-ceiling, European windows with pivot door entry, an automatic generator and an elevator can be added to the existing designated space. This property allows for the ultimate privacy yet only a short drive into town and only minutes to the Merritt Parkway.

Listed by BHHS New England Properties / Stefanie Lacoff

Listing Sold by Houlihan Lawrence Julie Church

$
$
%
$/month over payments
Federal 30-year interest rate: 6.51% last updated on May 21, 2026
* All Figures are estimates. Check with your bank or proposed mortgage company for actual interest rates.
This product uses the FRED® API but is not endorsed or certified by the Federal Reserve Bank of St. Louis.

Ask A QuestionMore Details

36 Lismore Lane Greenwich CT 06831

Greenwich, CT36 Lismore Lane

Sale Price$7,575,000

Sold

MLS Number 170265493

  • Single Family
  • Square Feet 9,821
  • Bedrooms 6
  • Bathroom 9
  • Year Built 2006

Magnificent home on 2.00 beautifully landscaped acres close to town.This home is sophisticated and chic and defines casual elegance. The 6-bedroom, 6.3-bath home boasts 9,821+/- sq. ft. There are generous formal and casual living areas including a formal living room, library, formal dining room and family room, a gourmet chef's kitchen two islands Two dishwashers two sinks and a lower level with theatre, wine cellar, office, gym and spa room.Heated Pool, spa, pool pavilion and pool house. Full outdoor kitchen. Heated 4-season dining porch, potting shed. Incredible landscaping with gardens, outdoor fireplace and much more. Minutes to Greenwich ave,private schools and 40 minutes to NYC.

Listed by William Raveis Real Estate / David Wilk

Listing Sold by Non Member

$
$
%
$/month over payments
Federal 30-year interest rate: 6.51% last updated on May 21, 2026
* All Figures are estimates. Check with your bank or proposed mortgage company for actual interest rates.
This product uses the FRED® API but is not endorsed or certified by the Federal Reserve Bank of St. Louis.

Ask A QuestionMore Details

43 Garden Place New York City NY 11201
Sold

MLS Number RLS10682317

  • Residential
  • Bathroom 5
  • Bedrooms 5
  • Full Bath 4
  • Half Baths 1

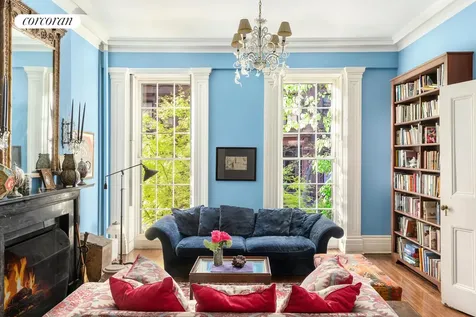
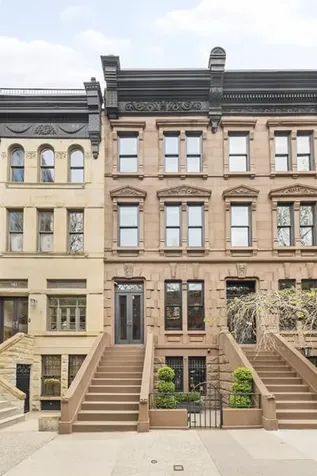
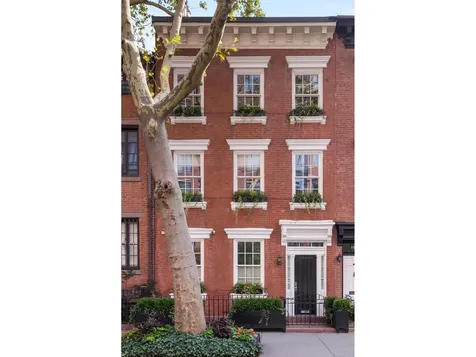
43 Garden Place in Brooklyn Heights is a truly special 5 story, 24 foot-wide townhouse ? a classic home with the perfect blend of preserved original details, bright open spaces, and warm cozy rooms to suit any lifestyle. The parlor floor has 11 foot ceilings and full height parlor windows -- the front living room with wood burning fireplace opens to a magnificent dining/entertaining room (with another fireplace), designed for both large crowds and quiet dinners. The thoughtfully designed open kitchen is a stunning backdrop to the dining room with its bead board walls and open shelving, and the marble topped island works perfectly for cooking prep and serving. A window seat built into the bay window frames the dining room, and this floor is connected to the tranquil, private garden through the kitchen door. One flight up is a comfortable library/family room with another fireplace, wrapped in custom built-ins -- the book collector?s dream room. The primary bedroom has a terrace overlooking the garden, and the en-suite bathroom has a steam shower and separate tub. There?s also a gorgeous separate office on this floor. On the fourth floor are two large bedrooms, a full bathroom, and another smaller bedroom or additional office. The fifth floor is exceptional: a bright open sitting room, a separate bedroom, a full bath and large open laundry room. On the garden level, there is a guest bedroom at the front, a living room and a utility kitchen on the way out to the garden ? great for storing supplies for outdoor grilling and dining. This floor has both a full bathroom and a powder room. The basement has tons of organized storage areas, a wine cellar, and the home?s mechanicals. This gorgeous home was featured in Elle Dcor for its elegant balance of stunning original details ? including original marble mantels, pocket doors and plaster medallions ? and comfortable, livable spaces from the open designer kitchen to the grand parlor floor and cozy library. 43 Garden Place is an exceptional home in the perfect Brooklyn Heights location.

Listed by Corcoran Group / Leslie A Marshall, James S Cornell and Nicholas Andrew Hovsepian

Listing Sold by The Corcoran Group

$
$
%
$/month over payments
Federal 30-year interest rate: 6.51% last updated on May 21, 2026
* All Figures are estimates. Check with your bank or proposed mortgage company for actual interest rates.
This product uses the FRED® API but is not endorsed or certified by the Federal Reserve Bank of St. Louis.

Ask A QuestionMore Details

165 W 88th Street New York City NY 10024
Sold

MLS Number RLS10826060

  • Residential
  • Studio Studio
  • Mls Status Closed
  • Modification Date 05/15/2026
  • Address 165 W 88th Street

Completely Gut Renovated, Stylish Four-Bedroom TownhouseRoof Deck, Multiple Terraces, and Private BackyardNo expense was spared in the renovation and modern transformation of this townhouse. From a restored facade to impeccable interior design and finishes, this townhouse is a 'dream home.' In addition to its four bedrooms, a study and three full and two half bathrooms, notable features include a parlour floor designed to entertain, a chef's kitchen, and four outdoor spaces. Located near excellent schools, neighborhood eateries, Central Park, and two subway lines, this home is the best of the Upper West Side.Garden Floor When approaching from the front courtyard, enter under the townhouse stoop and a chic vestibule welcomes you to the garden floor. To the right, through pocket doors, lies a guest bedroom with ensuite bath, and, straight ahead, a lovely entrance hall with built-in benches, cabinets, and a desk ushers you into the heart of the home. The rear of the floor is configured like a great room with a relaxed seating area coupled with a sunken kitchen that looks out to the backyard through a wall of glass doors. Highlights include a center island with bar seating, separate prep sink, quartz countertops, and Thermador appliances. A powder room completes the floor. Outside, the backyard of the townhouse is tidy and has an open, 'big sky' feeling. It is hardscaped with a privacy fence and is the ideal setting for barbecues and even a pick-up game of basketball.Parlour FloorDouble doors provide a formal entrance from the vestibule into this open-concept parlour. Magnificently high ceilings add to the sleek lines and spacious styling. A formal dining room is situated at the front of the floor. It boasts tall windows as well as a decorative mantle backed by exposed brick. A handsome wet bar with dishwasher is found at the middle of the floor alongside a hall closet and powder room. The rear of the parlour is a grand living space. It is large enough to accommodate two seating areas - one more formally around yet another hearth and the other situated to bask in the sunlight from a skylight and the glass wall leading out to a private terrace.Third Floor The front of the third floor hosts a delightful master suite. It includes a spacious bedroom with three South-facing windows, a decorative mantle and hearth, a large bank of closets, as well as a luxurious bathroom complete with soaking tub and a double vanity. The rear of the floor can serve as a study or nursery. This lovely room has direct access to a large terrace overlooking the yard below.Fourth FloorTwo additional bedrooms are found on the fourth floor. Natural light flows through these as well due to three tall windows in each room and the unique use of French doors and transoms for both entrances. Each bedroom has a sizable closet. There is a central bathroom with a shower stall and skylight. A walk-in linen closet and stairway access to the roof deck complete the floor.Roof DeckAt the apex of the townhouse is a full-sized finished roof deck with railings and privacy fencing.CellarThe townhouse cellar consists of a finished recreation room with a washer and dryer neatly tucked inside cabinets. There are also separate rooms for both storage and mechanicals.

Listed by Dexter A Guerrieri of Vandenberg Inc, Nicole Kats of Serhant

Listing Sold by Vandenberg -The Townhouse Experts

$
$
%
$/month over payments
Federal 30-year interest rate: 6.51% last updated on May 21, 2026
* All Figures are estimates. Check with your bank or proposed mortgage company for actual interest rates.
This product uses the FRED® API but is not endorsed or certified by the Federal Reserve Bank of St. Louis.

Ask A QuestionMore Details

154 W 11th Street New York City NY 10011
Sold

MLS Number RLS10470785

  • Residential
  • Bathroom 2
  • Bedrooms 3
  • Mls Status Closed
  • Modification Date 05/15/2026

Exquisitely renovated 20 ft. wide single-family townhouse exceptionally situated in Greenwich Village Historic District. This gorgeous home originally built in 1845 has been expertly restored and designed, offering 3 floors plus a finished cellar, 2,400 square feet of graceful interiors and a quaint garden. A perfect layout for quintessential townhouse living with stunning tree-lined views and sunny north and south exposures, walnut stained oak wood floors, nearly 10ft ceilings throughout, 3 bedrooms, 2.5 bathrooms, 4 wood burning fireplaces, expansive living room and gourmet kitchen.Located in the beloved Greenwich Village, the area offers the best that New York City has to offer including the iconic Washington Square Park. "The Village" is at the heart of cultural history and some of the most famous bars and bookstores are landmarks. With deep roots of cultural history mixed with trendy hot spots and elegant boutiques, it is the place to live!CELLAR:The cellar level houses a magnificently designed gourmet kitchen featuring custom cabinetry, original wood ceiling beams, wood burning fireplace top-of-the-line appliances including Viking range and oven, SubZero refrigerator and integrated wine refrigerator, basin farmhouse sink, movable marble top island and a large space for large scale entertaining or cozy dining. This level also includes an expansive laundry room with full size washer and dryer and ample storage space.GARDEN LEVEL:Located off one of the most beautiful blocks in the Village, a fully restored exterior leads to the main entrance of the house with a gracious vestibule and gorgeous staircase. The great room is perfect for lavish entertaining or a quiet night with the family. Complete with wood burning fireplace, antique marble mantle, custom millwork, A/V Crestron system and state of the art speakers. Perfectly situated off the living space is a powder room and an elegant garden complete with lush greenery. SECOND LEVEL:This floor offers two handsomely proportioned bedrooms both with beautiful light and views, another wood burning fireplace, and built-in speakers. These two bedrooms share a south-facing windowed bathroom complete with soaking tub. THIRD LEVEL:Dedicated solely to the master suite, this sanctuary has soaring 10'5" ceilings, a wood burning fireplace, stunning dressing area with an abundance of storage, and a classic light-filled marble bathroom with soaking tub and separate glass enclosed shower. A perfect escape from the hustle and bustle of the city.

Listed by Douglas Elliman Real Estate / HOLLY P PARKER and Brad Webb

Listing Sold by Elliman

$
$
%
$/month over payments
Federal 30-year interest rate: 6.51% last updated on May 21, 2026
* All Figures are estimates. Check with your bank or proposed mortgage company for actual interest rates.
This product uses the FRED® API but is not endorsed or certified by the Federal Reserve Bank of St. Louis.

Ask A QuestionMore Details

860 5th Avenue New York City NY 10065
Sold

MLS Number RLS10093064

  • Coop
  • Bathroom 3
  • Bedrooms 2
  • Mls Status Closed
  • Modification Date 05/14/2026

860 5th, 18H-a unique, loft-like home with great entertainment areas. Sliding glass walls open onto two balconies and a terrace: 2250 sf inside, 570 sf outside. W&S expos. 7 rooms into 6: LR/DA, 2 BRs, staff room, hi-tech K, central A/C system, wired for sound, W/D, all done in state-of-the art contemporary style. Full-service building with concierge, 24-hour door and elevator men. Dogs allowed after interview. Gym, storage included, discounted garage space next door. 50% financing. Price: $7,950,000. Mt. $7,150

Listed by Halstead dba Brown Harris Stevens Residential Sales LLC /

Listing Sold by Halstead dba Brown Harris Stevens Residential Sales LLC

$
$
%
$/month over payments
Federal 30-year interest rate: 6.51% last updated on May 21, 2026
* All Figures are estimates. Check with your bank or proposed mortgage company for actual interest rates.
This product uses the FRED® API but is not endorsed or certified by the Federal Reserve Bank of St. Louis.

Ask A QuestionMore Details

111 Murray Street New York City NY 10007
Sold

MLS Number RLS10920594

  • Condo
  • Common Interest Condominium
  • Bathroom 5
  • Bedrooms 4
  • Full Bath 4

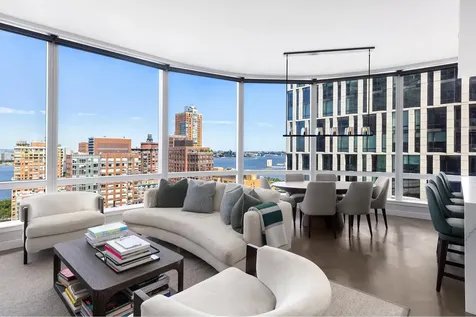
Expansive Hudson River and city views unfold in every direction from this meticulously tailored 2,685 square-foot residence nestled within the renowned enclave of 111 Murray Street. Welcomed through a private elevator vestibule, the entry boasts oversized double doors that lead to an impeccably designed interior. The foyer flows into a breathtaking great room graced by lofty 10'7" ceilings and an expansive open kitchen. Western and northern exposures bathe the space in natural light through floor-to-ceiling windows.Crafted by the acclaimed AD100 designer, David Mann, the Molteni kitchen is curated to the utmost level of quality. Calacatta Borghini marble covers the island, countertops, and backsplash, harmonizing seamlessly with the White Oak cabinetry. Miele, Wolfe, and Sub-Zero are found throughout, including a steam and speed oven, a warming drawer, and a 5-burner gas cooktop crowned by a vented canopy hood. A wine refrigerator, coffee system, and Dornbracht fixtures complete the space. In addition to the pantry, there is a giant walk-in closet adjacent to the kitchen, allowing for maximum storage.A luxurious primary suite with sweeping views anchors the southern end of the home. The bathroom is adorned with dual marble vanities, radiant heat floors, Dornbracht fixtures, separate water closet and a free-standing soaking tub that overlooks the city. Two additional closets supplement the walk-in closet. Down the hallway are two more generously proportioned bedrooms, each complete with their own en-suite bathrooms.Initially conceived as a four-bedroom residence, the final bedroom, discreetly nestled behind the kitchen, has been thoughtfully repurposed as a media room. Complete with custom built-ins, a dry bar and refrigerator drawers, this is the ideal area for additional entertaining. This room retains its versatility, effortlessly adaptable to its original purpose as a bedroom.The apartment features custom Lutron shades throughout, complemented by a sophisticated Sonos sound system that enhances the entire space.111 Murray is a landmark building created through the collaborative efforts of developers Witkoff, New Valley, and Fisher Brothers, architects Kohn Pedersen Fox and interior designer David Mann. Amenities include a fitness center with two pools and a dedicated movement studio, steam and wellness room and a sauna. Additionally, residents enjoy a private dining room and kitchen, patisserie, hair salon, children's playroom, media room and resident's lounge. Multiple landscaped exteriors designed by Edmund Hollander offer peaceful retreats for residents.

Listed by Douglas Elliman Real Estate / Jessica Chestler and Ben Jacobs

Listing Sold by Corcoran Group Emma Lester

$
$
%
$/month over payments
Federal 30-year interest rate: 6.51% last updated on May 21, 2026
* All Figures are estimates. Check with your bank or proposed mortgage company for actual interest rates.
This product uses the FRED® API but is not endorsed or certified by the Federal Reserve Bank of St. Louis.

Ask A QuestionMore Details

15 Renwick Street New York City NY 10013
Sold

MLS Number RLS10961022

  • Condo
  • Common Interest Condominium
  • Bathroom 5
  • Bedrooms 4
  • Full Bath 5

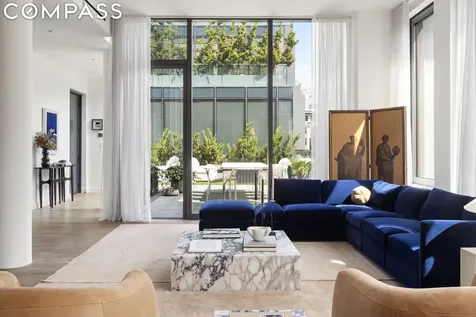
Parking Included with Sale Spanning 3,575 sq ft, this duplex penthouse offers a move-in ready retreat with four bedrooms, five bathrooms, and two private terraces. Upon entering through the key-locked elevator to the main level, you're greeted by an expansive great room bathed in eastern light from eight floor-to-ceiling windows. The open floor plan seamlessly connects the dining area with the Italian-made Poliform kitchen, featuring walnut cabinets, back-painted glass, and stainless steel countertops with an integrated Foster sink and gas cooktop. Appliances include a Miele refrigerator and oven, a Sub-Zero wine cooler and a top-loading microwave by Dacor. Directly off of the main living area, is the larger of the two terraces, a 34' x 13' outdoor retreat, providing ample room for entertaining guests, lounging, and al fresco dining. Adjacent to the living area, is an additional media room that leads to the second terrace and into the only bedroom on this level. Featuring views of the Freedom Tower, a spacious walk-in closet, and an ensuite bath, this bedroom provides an ideal sanctuary for guests. Descending to the lower level you will find the three remaining bedrooms, each with their own en-suite bath. The primary suite boasts two walk-in closets and a five-fixture ensuite bathroom with a walk-in shower, deep soaking tub, and double vanity. Other features of the residence include an in-unit laundry room, central heat and air, five walk-in closets and an additional storage unit in the basement. Included with the sale of the apartment is a coveted parking spot, one of only three in the garage, conveniently located approximately 50-feet to both the lobby and the elevator, providing unparalleled ease and accessibility. Situated on a single-block thoroughfare, 15 Renwick Street offers seclusion while remaining conveniently located to all of Manhattan's downtown neighborhoods. This 31-unit condominium features a 24-hour doorman, fitness center, boxing gym, roof deck, and a meticulously designed zen garden by HM White Site Architects.

Listed by Compass / Ian Lefkowitz, Stephen Ferrara and Clayton Thomas Orrigo

Listing Sold by Compass

$
$
%
$/month over payments
Federal 30-year interest rate: 6.51% last updated on May 21, 2026
* All Figures are estimates. Check with your bank or proposed mortgage company for actual interest rates.
This product uses the FRED® API but is not endorsed or certified by the Federal Reserve Bank of St. Louis.

Ask A QuestionMore Details

165 Charles Street New York City NY 10014
Sold

MLS Number RLS11015340

  • Condo
  • Common Interest Condominium
  • Bathroom 3
  • Bedrooms 2
  • Full Bath 2

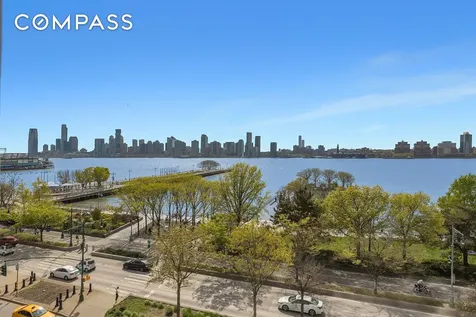
The imaginative vision of Pritzker Prize winning architect, Richard Meier, comes to life in this one-of-a-kind residential masterpiece. This spectacular home blurs the conventional boundary between interior and exterior via expansive floor-to-ceiling windows and panoramic views of the Hudson River. Its ideal fifth floor elevation optimally clears the treetops on the Hudson River Park for unobstructed sightlines, while maintaining connection to the streetscape. Soaking in sweeping sunset views will become part of your nightly routine. Beaming natural light pulls you through a broad, welcoming gallery into the grand living room with cove-lit tray ceilings and a seamlessly integrated dining space featuring a wine refrigerator and bar closet perfect for entertaining. Impressive 10 ft 9 in ceilings and expertly sealed windows create a zen like experience. A 20 ft covered balcony with beautifully finished flooring and thoughtful indoor-outdoor integration makes getting fresh air easy. Extensive artisanal millwork and thoughtful storage solutions optimize every inch of this 2,302 square foot home, where custom finishes become customary. Automatic lights greet you as you step into the entry foyer. The sleek open kitchen is decked out with rolling Corian countertops plus Gaggenau and Subzero appliances. The entry to the primary bedroom suite is lined with the finest closets, leading you to a dressing area that easily accommodates any wardrobe collection. A sleek custom wall with hidden storage and floating nightstands provide serene surroundings perfect for winding down. The focal wall, tray ceiling, and large scale of the bedroom are tailored for a king size bed, plus plenty of room for a desk or chaise lounge. An attached open-concept spa bathroom matches the luxurious precedent set by the rest of the home: indulge in your elegant deep soaking tub or curbless shower with a built-in bench. Stunning finishes in the bathroom meet modern conveniences: the trough double sink is flanked with hidden medicine cabinets, a tucked-away hamper, and extra-large floating drawers. The second bedroom is large enough to be shared and features floating shelves, an angled river view, and has an en-suite bathroom with a deep soaking tub and rainshower showerhead. An additional powder room is found right off the living area and is perfect for guests. With the most advanced technologies, setting the mood is at the touch of your fingertips: State-of-the-art in-wall audio and invisible speakers are integrated throughout the entire home. Easily lower or lift the automatic shades in every room or play a tune with any tablet or phone. As one of the most prestigious condos in all of Manhattan, 165 Charles Street offers a white-glove residential experience. The vision of developer Izak Senbahar, this building was conceived to continue the urban form and crystalline character of the Perry Street apartments. With only two units per floor, living at 165 Charles feels incredibly private and is close to the best restaurants in the West Village. Amenities here include a 24-hour doorman, concierge service, infinity-edge lap pool, a sauna, fitness center and a screening room with lounge seating, plus restaurant service from Jean Georges' Perry Street restaurant next door. An extra-large storage unit is included with the purchase, and private wine storage is available separately. Working Capital equal to one month common charges are due from the buyer. Pets are welcome.

Listed by Compass / Mary Barbrack and Michelle Flikerski

Listing Sold by Coleman Real Estate Group Matthew K Coleman

$
$
%
$/month over payments
Federal 30-year interest rate: 6.51% last updated on May 21, 2026
* All Figures are estimates. Check with your bank or proposed mortgage company for actual interest rates.
This product uses the FRED® API but is not endorsed or certified by the Federal Reserve Bank of St. Louis.

Virtual TourAsk A QuestionMore Details

This information is not verified for authenticity or accuracy and is not guaranteed and may not reflect all real estate activity in the market. ©2026 The Real Estate Board of New York, Inc., All rights reserved. RLS Data display by Christie's International Real Estate Group.

Listing data provided by Greenwich MLS

15.4.6 Participants (and their affiliated licensees, if applicable) shall indicate on their websites that IDX information is provided exclusively for consumers’ personal, non-commercial use, that it may not be used for any purpose other than to identify prospective properties consumers may be interested in purchasing, and that data is deemed reliable but is not guaranteed accurate by the MLS. The MLS may, at its discretion, require use of other disclaimers as necessary to protect participants and/or the MLS from liability. Displays of minimal information (e.g. “thumbnails”, text messages, “tweets”, etc., of two hundred (200) characters of less are exempt from this requirement but only when linked directly to a display that includes all required disclosures. (Amended 5/12)

The data relating to real estate for sale on this website appears in part through the SmartMLS Internet Data Exchange program, a voluntary cooperative exchange of property listing data between licensed real estate brokerage firms, and is provided by SmartMLS through a licensing agreement. Listing information is from various brokers who participate in the SmartMLS IDX program and not all listings may be visible on the site. The property information being provided on or through the website is for the personal, non-commercial use of consumers and such information may not be used for any purpose other than to identify prospective properties consumers may be interested in purchasing. Some properties which appear for sale on the website may no longer be available because they are for instance, under contract, sold or are no longer being offered for sale. Property information displayed is deemed reliable but is not guaranteed. Copyright 2026 SmartMLS, Inc.

let's connect

Do not fill in this field:

I agree to receive marketing and customer service calls and text messages from Christie's International Real Estate Group. To opt out, you can reply 'stop' at any time or click the unsubscribe link in the emails. Consent is not a condition of purchase. Msg/data rates may apply. Msg frequency varies. Privacy Policy.

This site is protected by reCAPTCHA and the Google Privacy Policy and Terms of Service apply.